Leave a Message

Thank you for your message. I will be in touch with you shortly.

2026 Austrian Way
2026 Austrian Way
2026 Austrian Way
2026 Austrian Way
2026 Austrian Way
2026 Austrian Way
2026 Austrian Way
2026 Austrian Way
2026 Austrian Way
2026 Austrian Way
2026 Austrian Way
2026 Austrian Way
2026 Austrian Way
2026 Austrian Way
2026 Austrian Way
2026 Austrian Way
2026 Austrian Way
2026 Austrian Way
2026 Austrian Way
2026 Austrian Way
2026 Austrian Way
2026 Austrian Way
2026 Austrian Way
2026 Austrian Way
2026 Austrian Way
2026 Austrian Way
2026 Austrian Way
2026 Austrian Way
2026 Austrian Way
2026 Austrian Way
2026 Austrian Way
SEE ALL PHOTOS
2026 Austrian Way
2026 Austrian Way
2026 Austrian Way
2026 Austrian Way
2026 Austrian Way
2026 Austrian Way
2026 Austrian Way
2026 Austrian Way
2026 Austrian Way
2026 Austrian Way
2026 Austrian Way
2026 Austrian Way
2026 Austrian Way
2026 Austrian Way
2026 Austrian Way
2026 Austrian Way
2026 Austrian Way
2026 Austrian Way
2026 Austrian Way
2026 Austrian Way
2026 Austrian Way
2026 Austrian Way
2026 Austrian Way
2026 Austrian Way
2026 Austrian Way
2026 Austrian Way
2026 Austrian Way
2026 Austrian Way
2026 Austrian Way
2026 Austrian Way
2026 Austrian Way
Listed by Jane Brown, Coldwell Banker Collegiate Peaks Realty Listing Contact:
Sold

2026 Austrian Way

2026 Austrian Way, Colorado Springs, CO 80919

$337,500
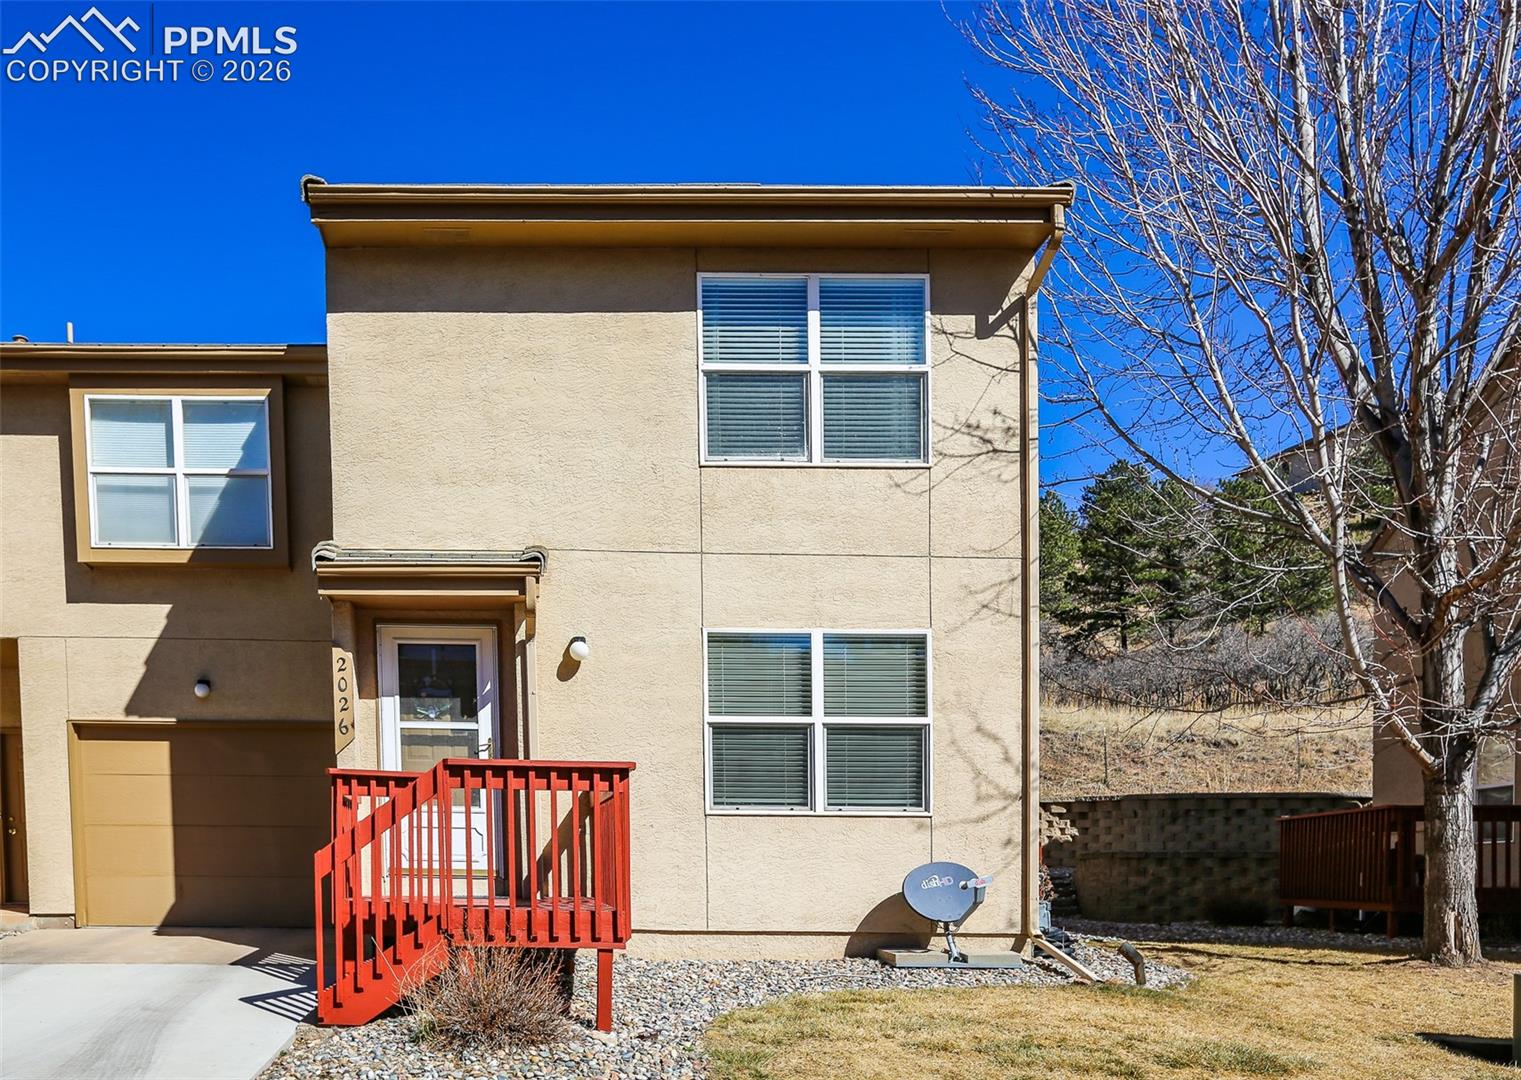
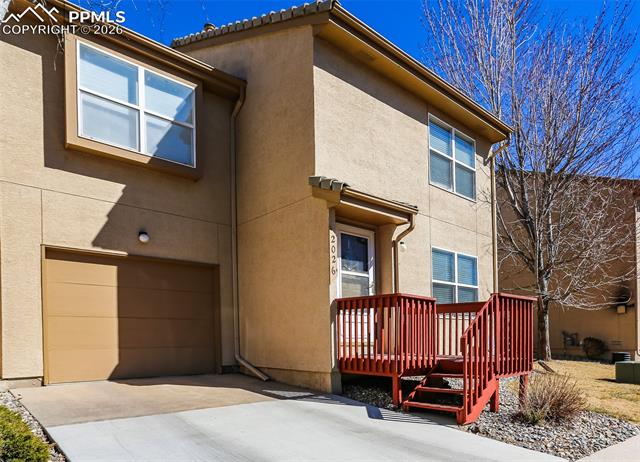
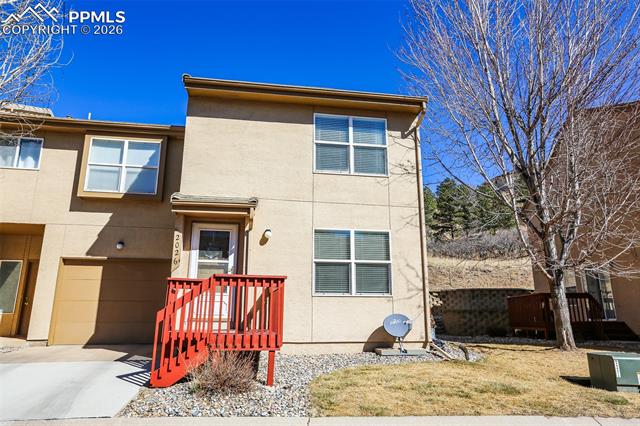
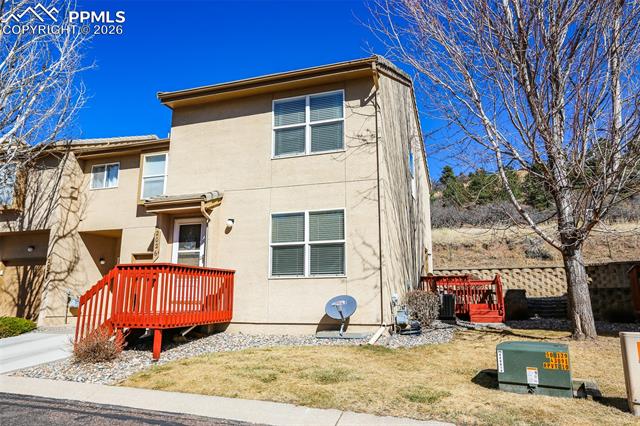
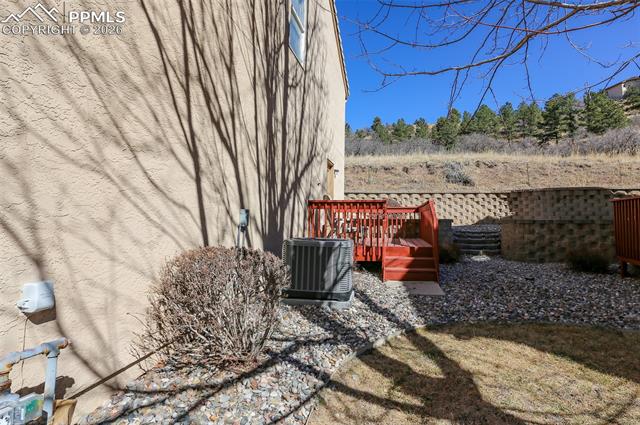
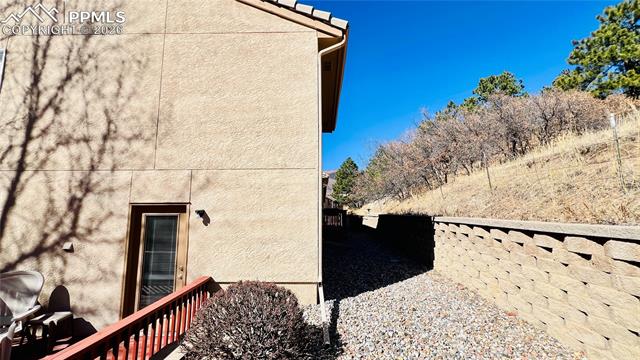
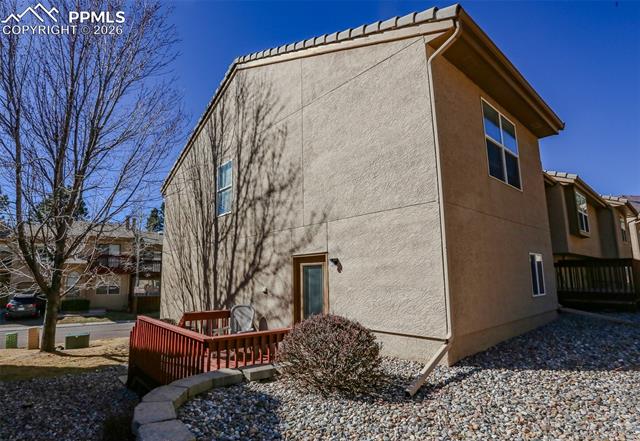
This move-in ready, charming end-unit townhouse is ideally tucked into the highly sought-after Rockrimmon area of Colorado Springs. Beautifully positioned and backing to open space, this 2-bedroom, 2-bath home offers the perfect blend of low-maintenance living and an active Colorado lifestyle.

Just steps from scenic parks and trails--and only minutes to Garden of the Gods, Ute Valley Park, shopping, and dining--you'll enjoy effortless access to outdoor adventure while staying close to everyday conveniences.

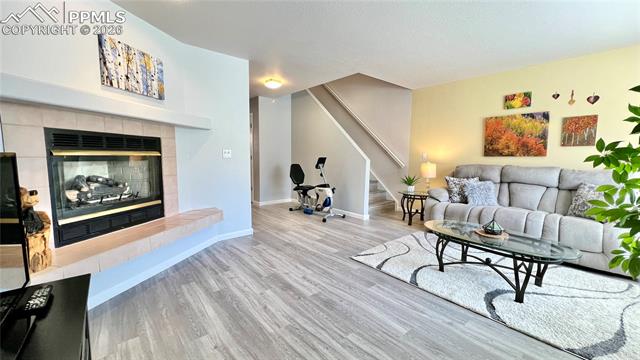
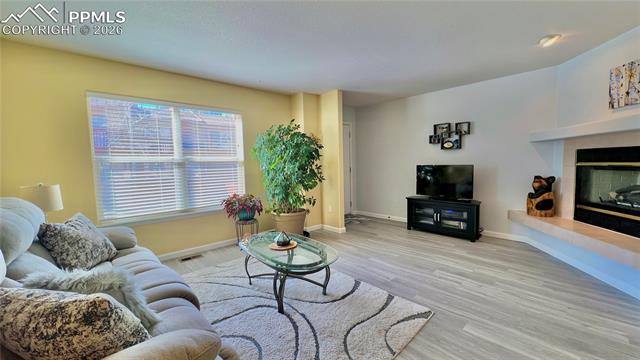
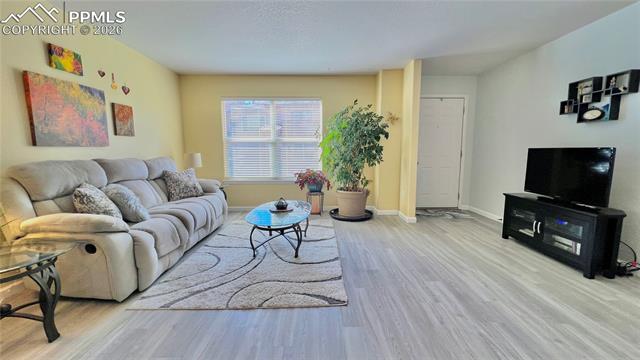
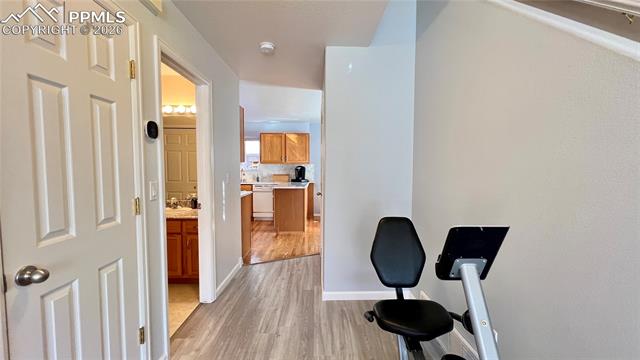

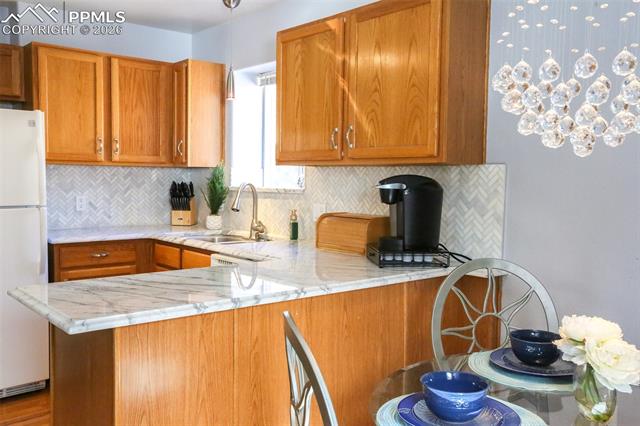
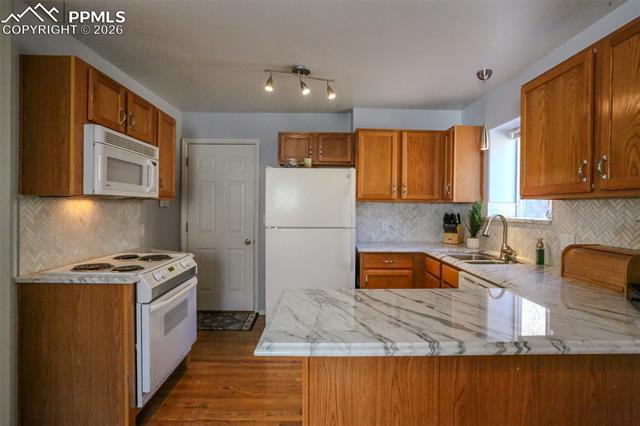
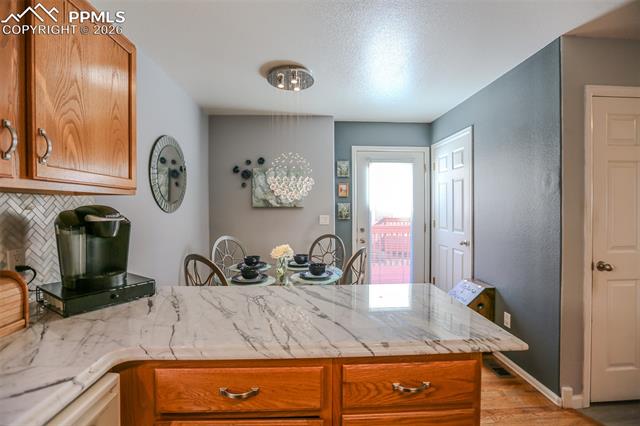
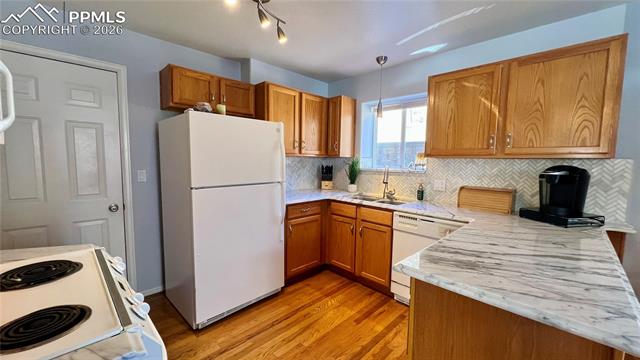
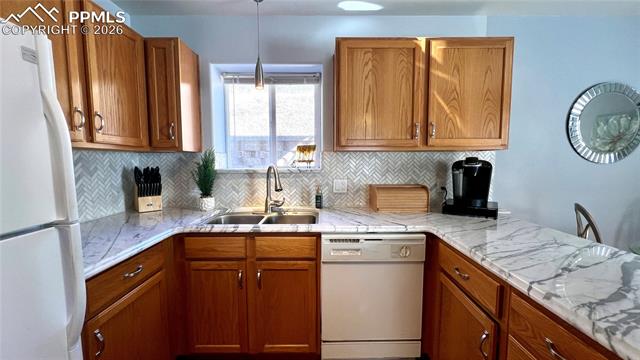
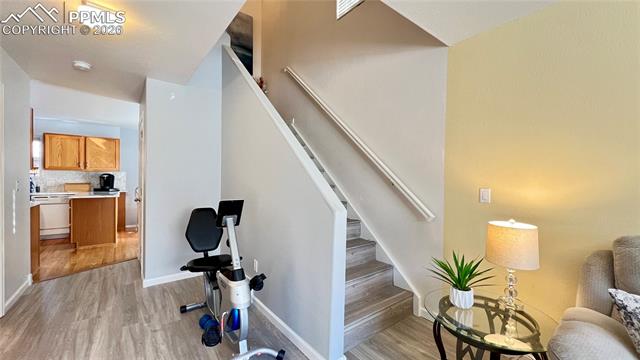
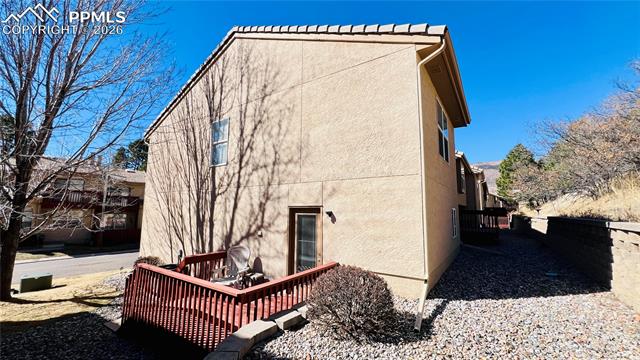
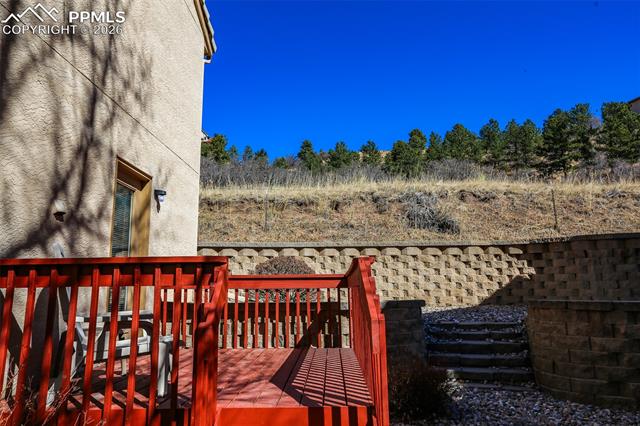
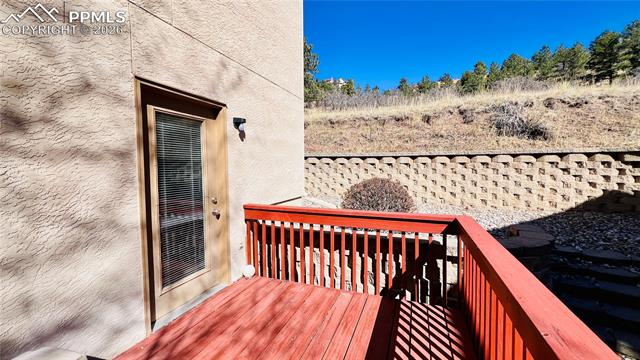
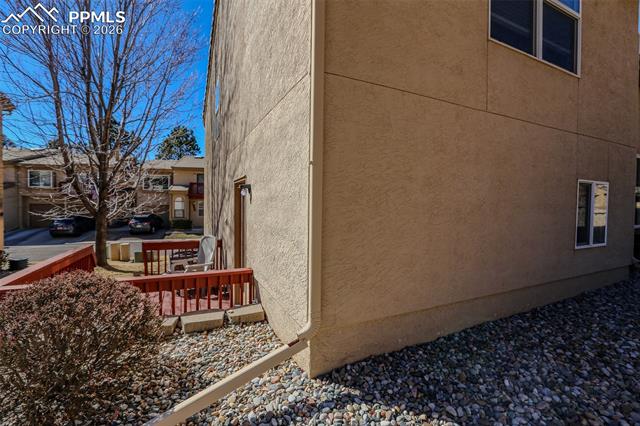
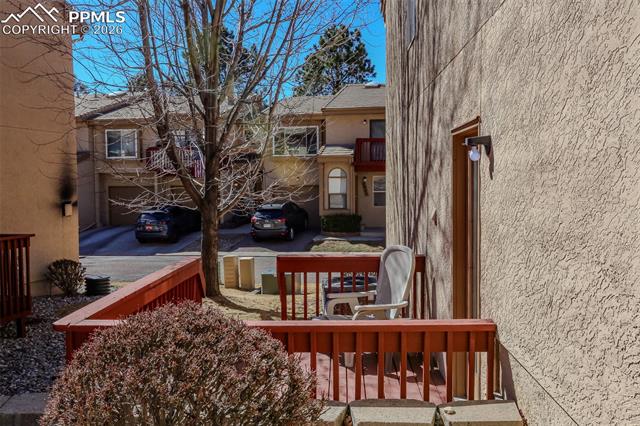
Inside, the home welcomes you with a bright eat-in kitchen featuring updated marble countertops, a stylish marble backsplash, and a spacious pantry. The kitchen flows seamlessly into the inviting living room, anchored by a cozy gas fireplace--ideal for relaxing evenings at home. A convenient half bath completes the main level. Step outside to your attached private deck overlooking open space, creating a peaceful extension of your living area.

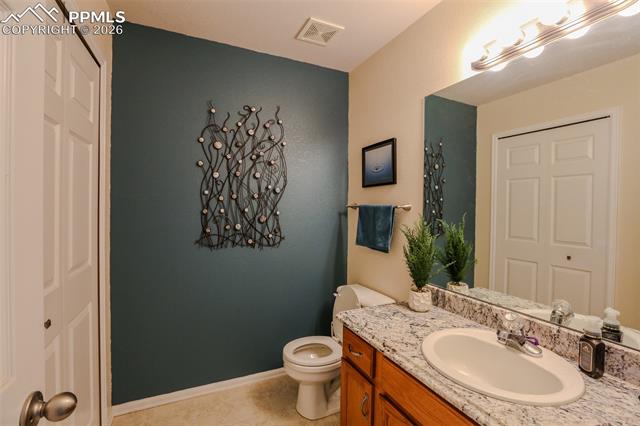
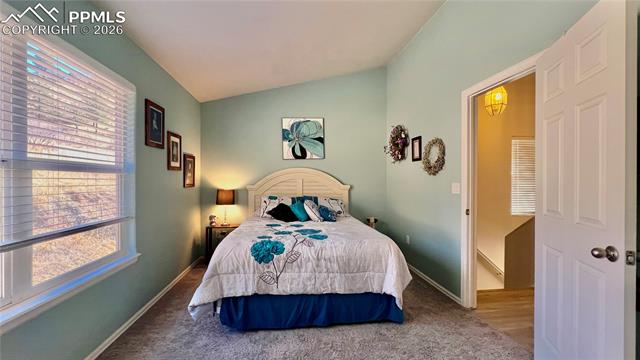
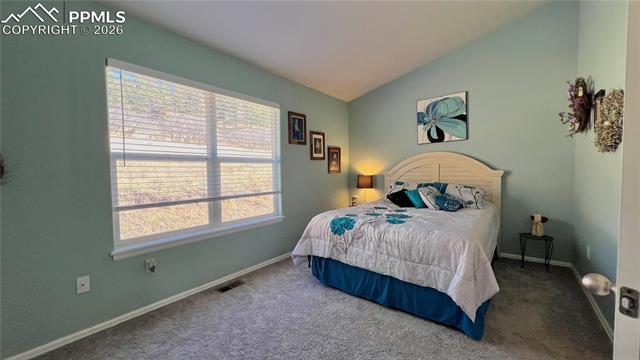
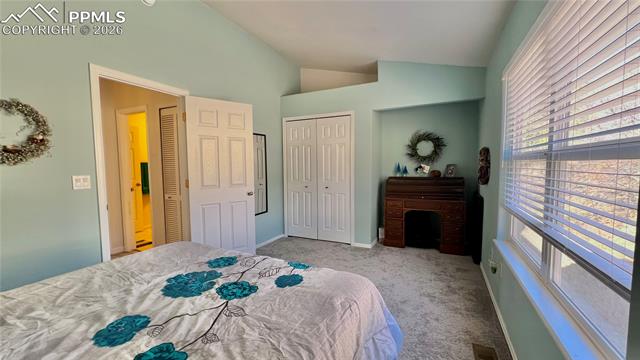
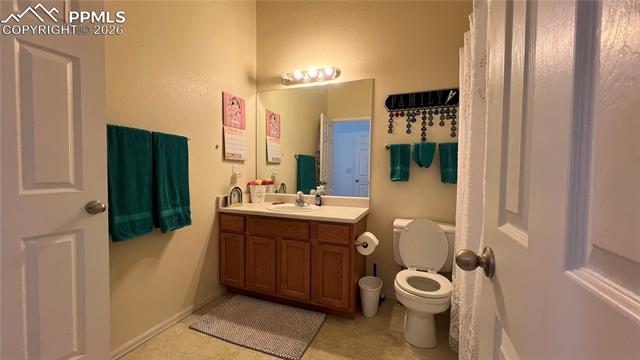
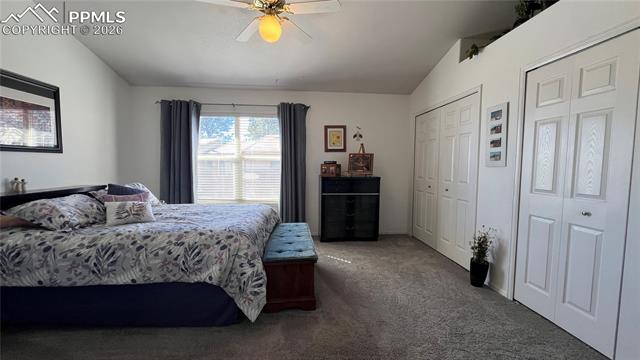
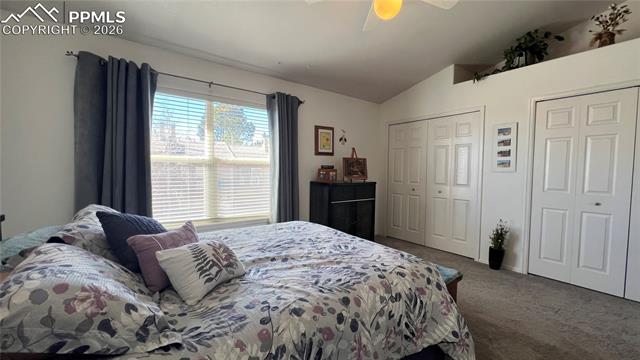
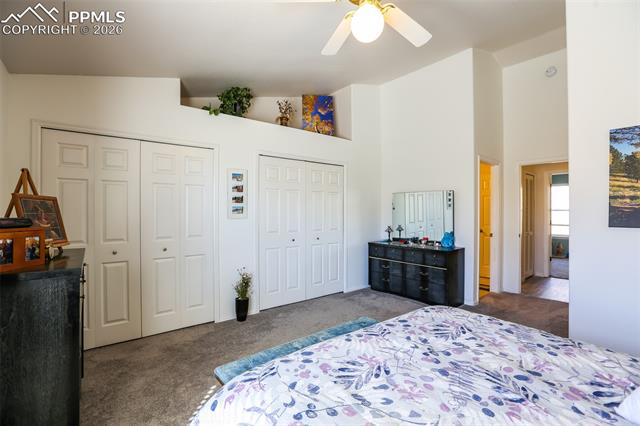
Upstairs, both bedrooms feature beautiful vaulted ceilings that enhance the open, airy feel. A full bathroom serves the upper level, and the thoughtful layout throughout the home provides comfortable living spaces, abundant natural light, and private areas to unwind.

An oversized one-car attached garage adds extra storage and everyday convenience. Zoned for highly regarded District 20 schools, this inviting property delivers location, lifestyle, and comfort in one exceptional opportunity.

The information contained herein should be verified after buyer contracts to buy the property.

2
beds

2
baths

1,296 Sq.Ft. LIVING AREA

2,033 Sq.Ft. lot

Jane Brown

Jane Brown

Features & Amenities

Interior

  • total bedrooms2
  • Total bathrooms2
  • full bathroom1
  • half bathroom1
  • Laundry room Main
  • Flooring Carpet, Vinyl/Linoleum, Wood, Luxury Vinyl
  • Fireplace Gas, Main Level
  • APPLIANCES Dishwasher, Disposal, Dryer, Microwave Oven, Range, Refrigerator, Washer

Area & Lot

  • Status Sold
  • Date Sold April 3, 2026
  • Living Area1,296 Sq.Ft.
  • Total Area1,296 Sq.Ft.
  • Lot Area2,033 Sq.Ft.
  • MLS® ID6751004
  • TypeTownhouse
  • YEAR BUILT1996
  • NeighborhoodColorado Springs
  • Elementary SchoolFoothills
  • Middle SchoolEagleview
  • High SchoolAir Academy
  • School DistrictAcademy-20

Exterior

  • water SourceAssoc/Distr
  • utilitiesElectricity Connected, Natural Gas Connected
  • roofTile
  • HEAT TYPEForced Air
  • AIR CONDITIONINGCeiling Fan(s), Central Air
  • sewerSewer

Financial

  • Sales Price$337,500
  • Real Estate Tax $930/yr
  • HOA $318/mo

Work with Beth

My extensive knowledge and passion for mountain living ensure a smooth and rewarding real estate experience.

Follow Us on Instagram